
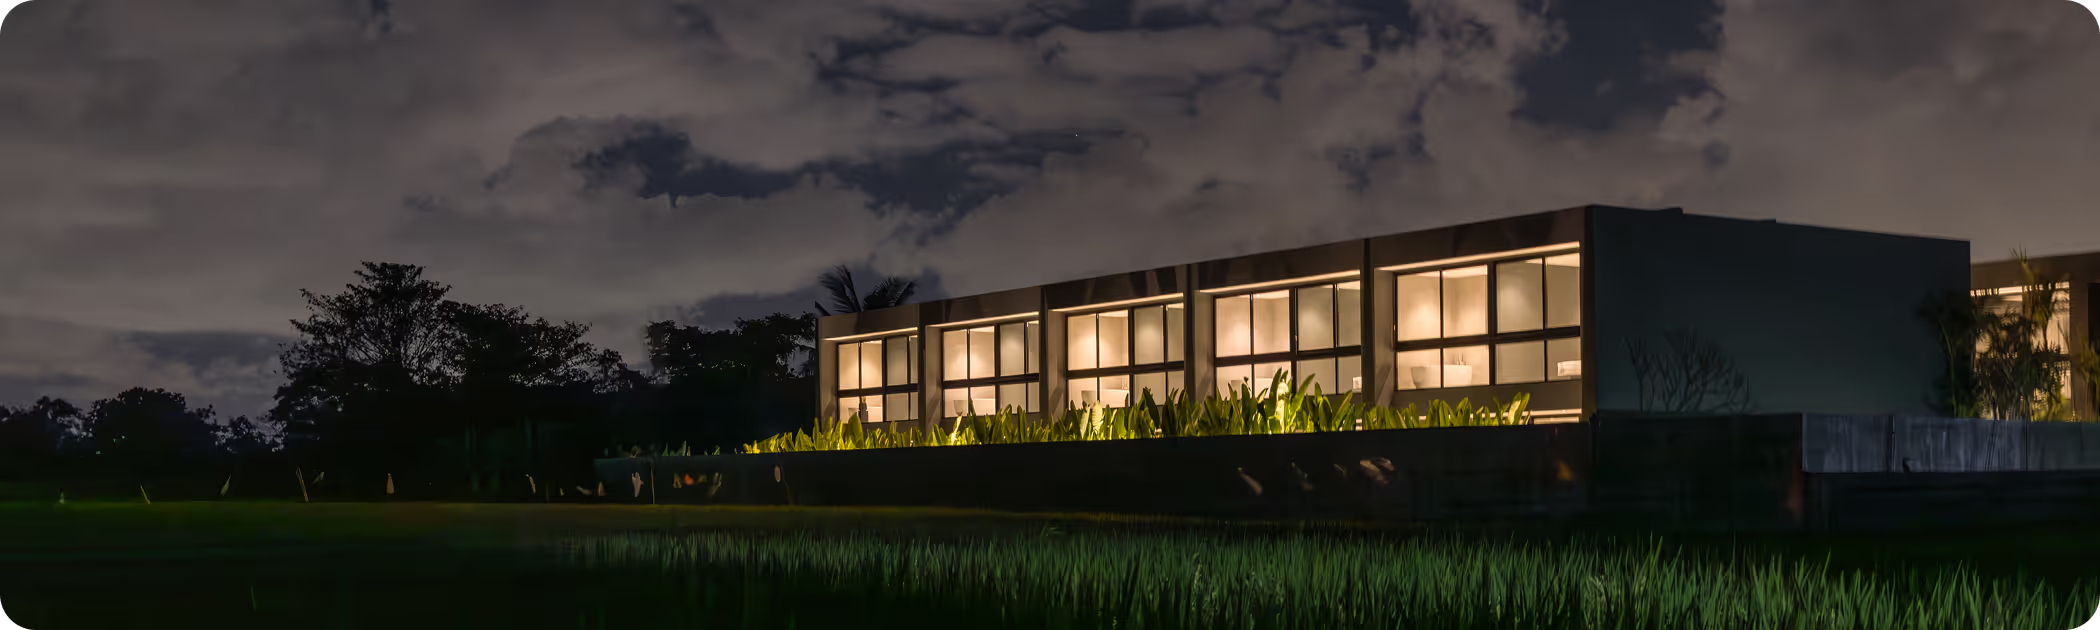
Ten completed duplex townhouses in Buwit, Bali.
Built to be lived in — fully, daily, without compromise.
Buwit, Bali
Real Life
Happens Here.

Completed & move-in ready

~150 m² interior · Private 30 m² garden

10 residences — limited by design
THE GREY HOUSE · BUWIT, BALI
Not a retreat.
A residence.
Bali has been many things to many people. A phase. An experiment. A background.
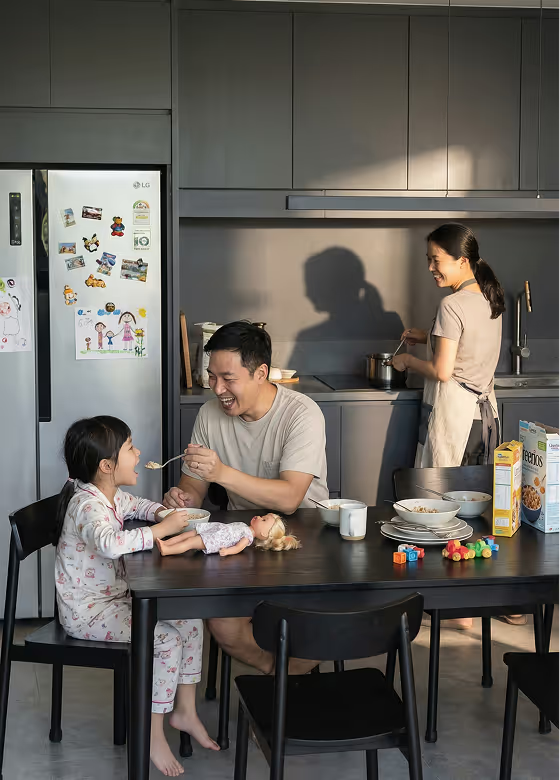
The Grey House is something else. It is where the work gets done, where children grow up with rice fields outside their window, where Sunday mornings are unhurried and Monday mornings are functional.
Ten residences. Human scale. Buwit village. Completed.



10
Residences
Completed
Ready now
~150 m²
Interior
30 m²
Pvt. Garden
Buwit, Bali
Village setting

A project by acclaimed German architect Oliver Gehlen
LOCATION
Everything you need. Close enough to matter.
Buwit sits in the calm between the village and the coast. Quiet when you want it. Connected when you need it.
~5 min
Pepito Supermarket
1
~10 min
Omni Wellness & Coworking
2
~10 min
ProEd School Nuanu · Skyhawk School · Sun School
3
~15 min
Kedungu Surf Beach
4
~15 min
Jungle Padel Center
5
~35 min
Ngurah Rai International Airport
6
Pererenan, Canggu, and Berawa are within reach without requiring you to live inside them.

THE PROJECT
Designed around real proportions.
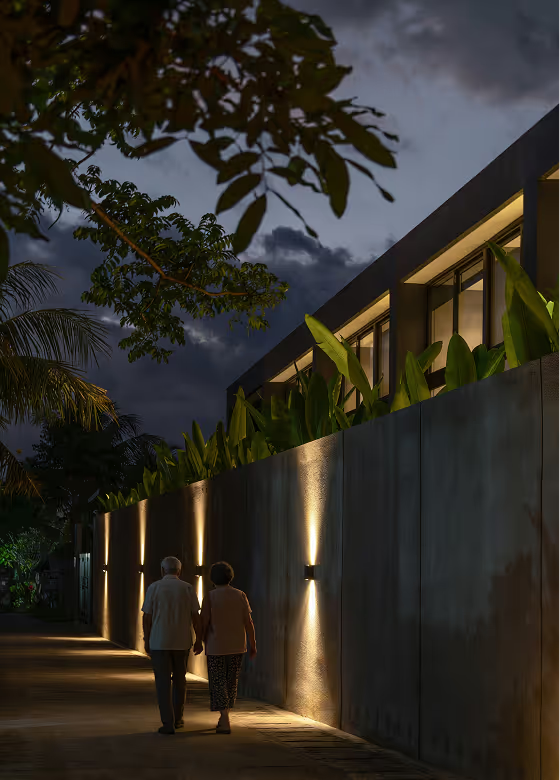
Ten completed duplex townhouses arranged along a private internal avenue.
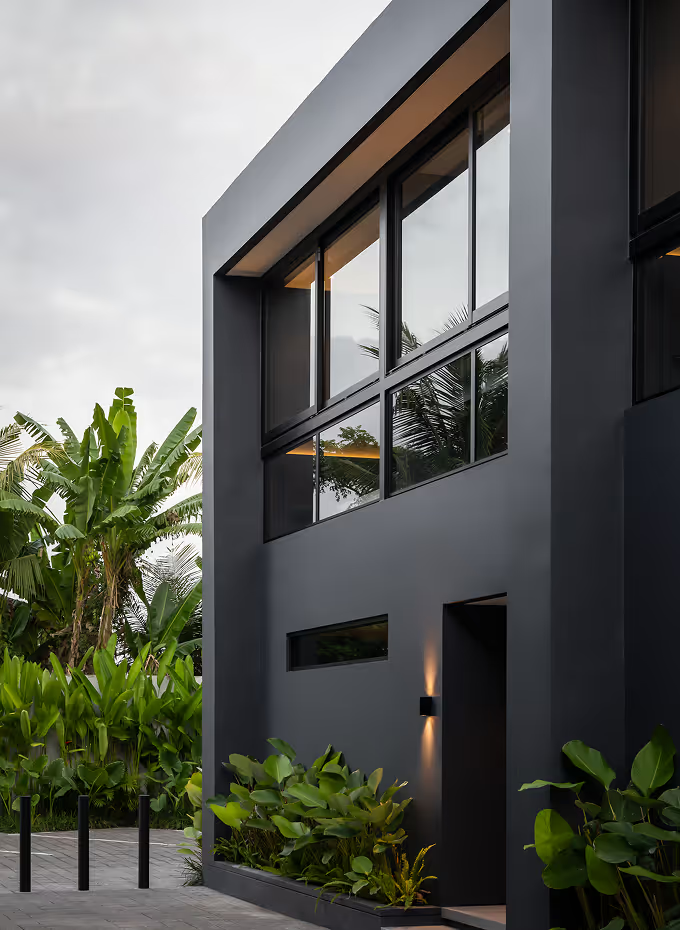
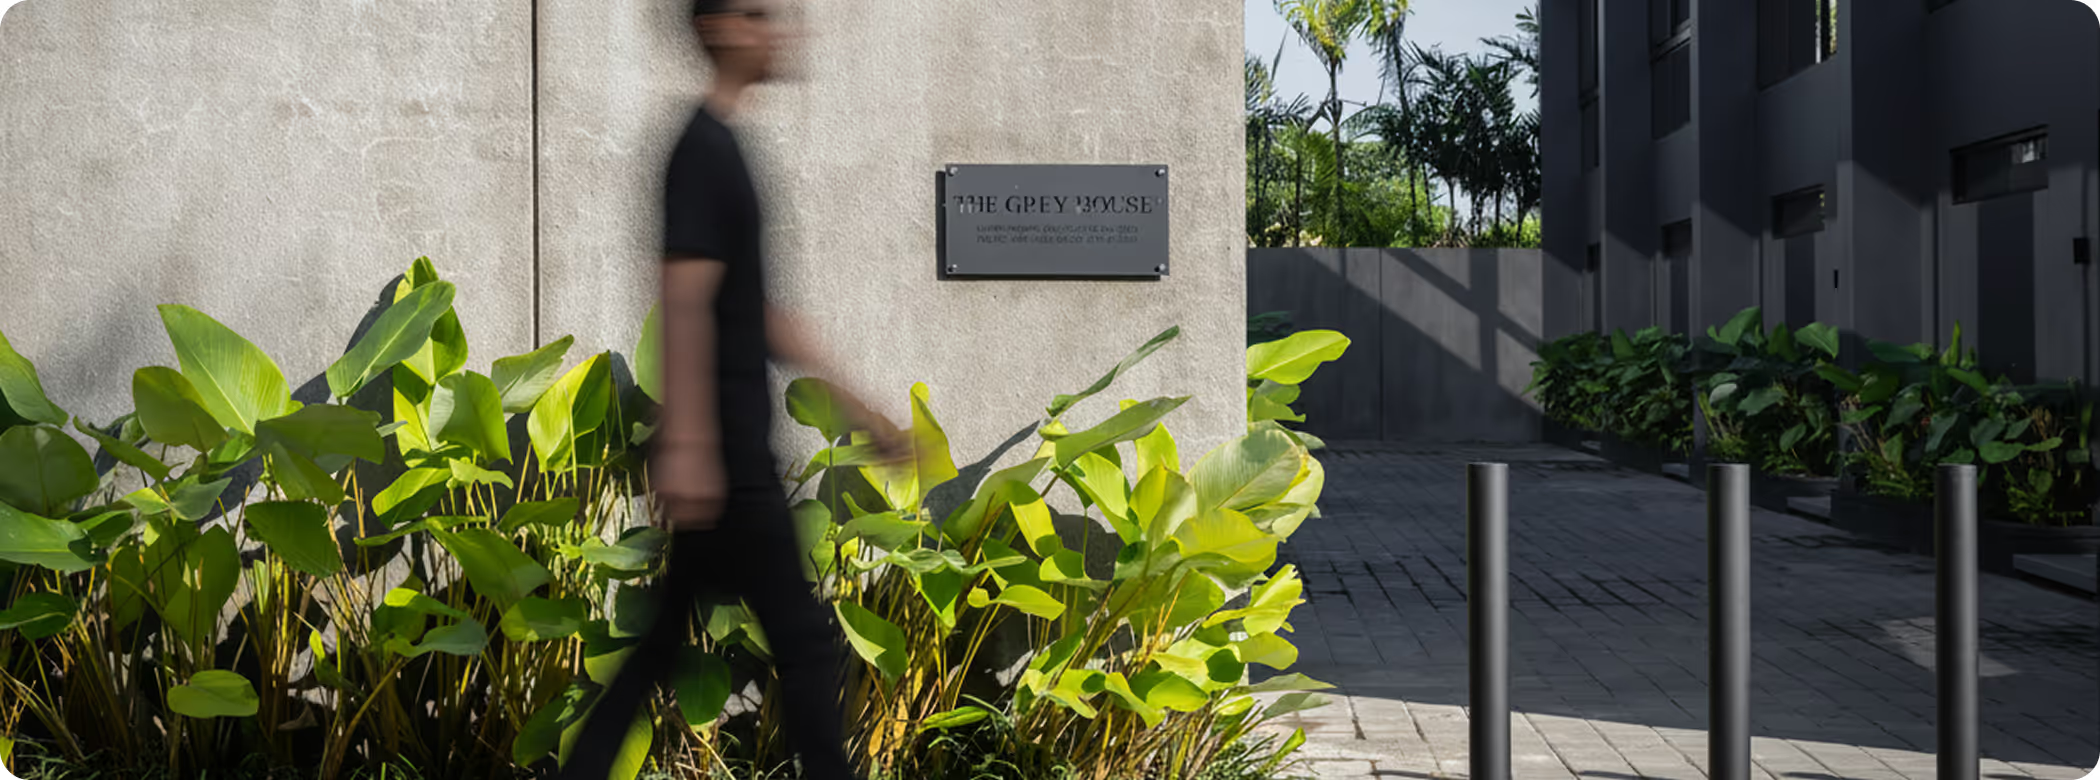
Each unit set back so no one blocks another's view. No shared pool by intention. The architecture is tamed brutalist: clean geometry, honest materials, high ceilings. Softened by greenery, courtyard light, and cross-ventilation.
Designed by German architect Oliver Gehlen. Every line seeks utility. Every shadow, comfort.
GARDEN
No shared pool — private garden is the focus
VIEWS
Each unit oriented independently — no view obstruction
ARRIVAL
Internal avenue — quiet, human-scale entry
MATERIALS
Brutalist lines, held back by tropical planting
WHO THIS IS FOR
Built for people who plan to stay.
A stable, complete home in Bali with the schools, space, and structure your family needs to put down real roots.
WHY THIS WORKS FOR YOU
Your children wake up to rice fields and walk to school without a long commute
A flexible third room means the house grows with your family
The community is residential quiet, small-scale, no transient foot traffic
You're not managing uncertainty. The house is finished. Life starts now.
WHAT'S IN THE RESIDENCE
ProEd School Nuanu, Skyhawk School Buwit, and Sun School Kaba — all within ~10 minutes
~150 m² interior + 30 m² private garden — space for family life
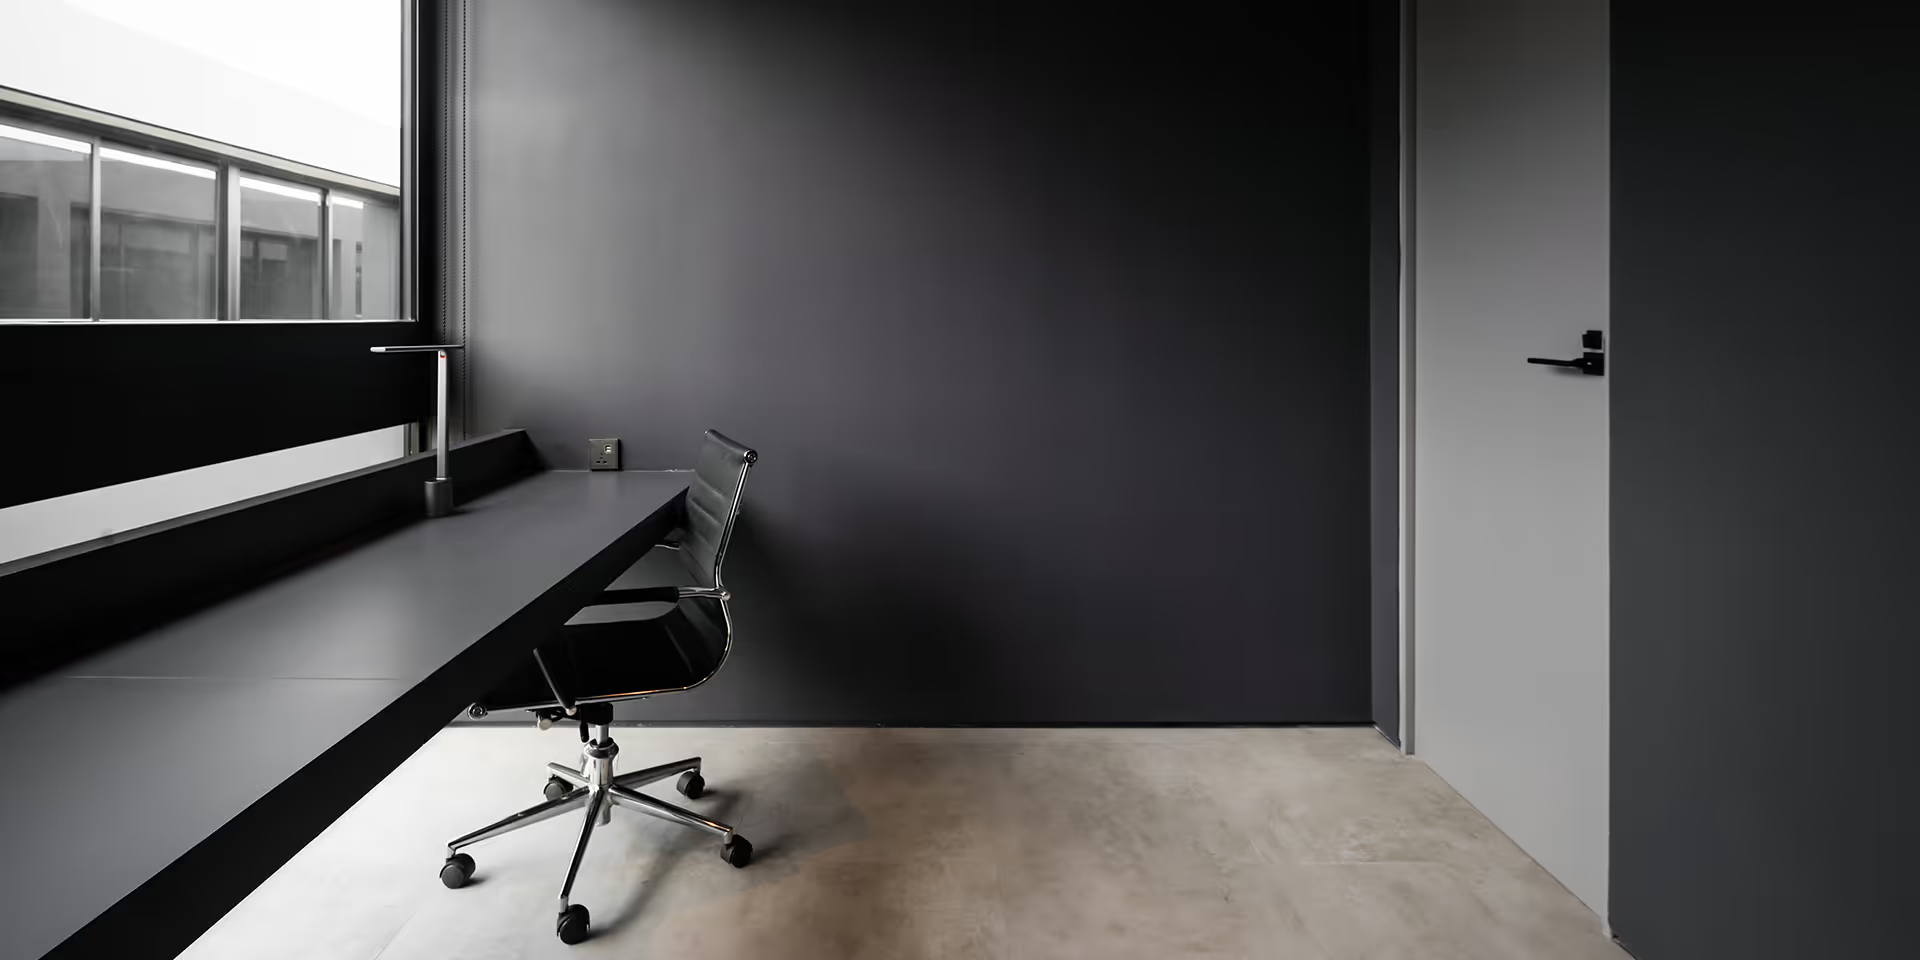
Study/office converts to a third bedroom — the choice is yours
Fiber internet + Daikin AC throughout — home working and school prep, sorted
A proper base in SEA that protects your focus, runs without friction, and keeps the rest of Bali accessible without requiring you to live in the middle of it.
WHY THIS WORKS FOR YOU
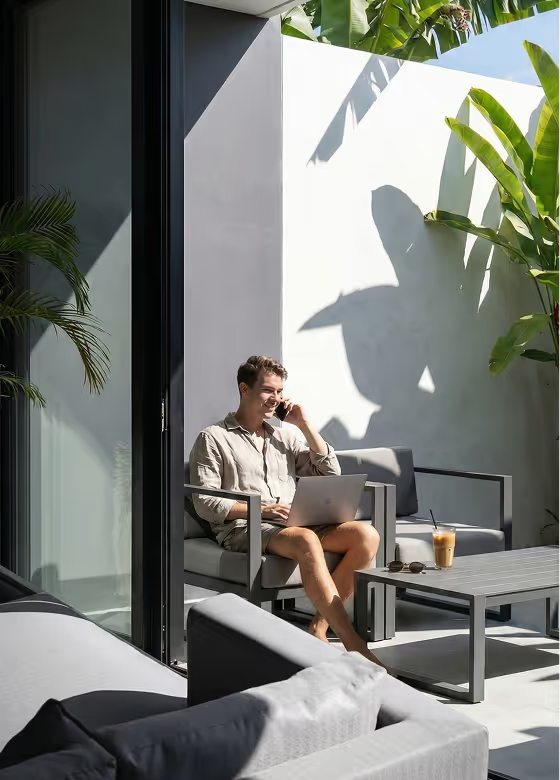
A dedicated upstairs office with a rice field view — separated from living space, not a corner of the bedroom
Fiber internet, smart lock, AC everywhere — no operational overhead before you start work
Buwit is quiet enough to think, close enough to everything you need to meet
10 units means your neighbors are people like you — not a tourist rotation
WHAT'S IN THE RESIDENCE
Stable fiber-optic internet — installed, not promised
Omni Coworking & Wellness: ~10 minutes when you need a change of scene
Smart combination lock (fingerprint/code/app) — location-independent access management
Office/study room with tailor-made desk and ergonomic chair — already fitted
A boutique Bali asset outside the oversupply trap — with strong residential fundamentals, a completed product, and downside protection built into the scale.
WHY THIS WORKS FOR YOU
10 units means no competing with a 100-unit development down the road
Residential positioning attracts tenants with longer stays and lower turnover
Completed project: no construction exposure, no pre-delivery risk
The Buwit micro-location is still developing — fundamentals are early, not late
WHAT'S IN THE RESIDENCE
Fully fitted and move-in ready — immediate rental yield potential
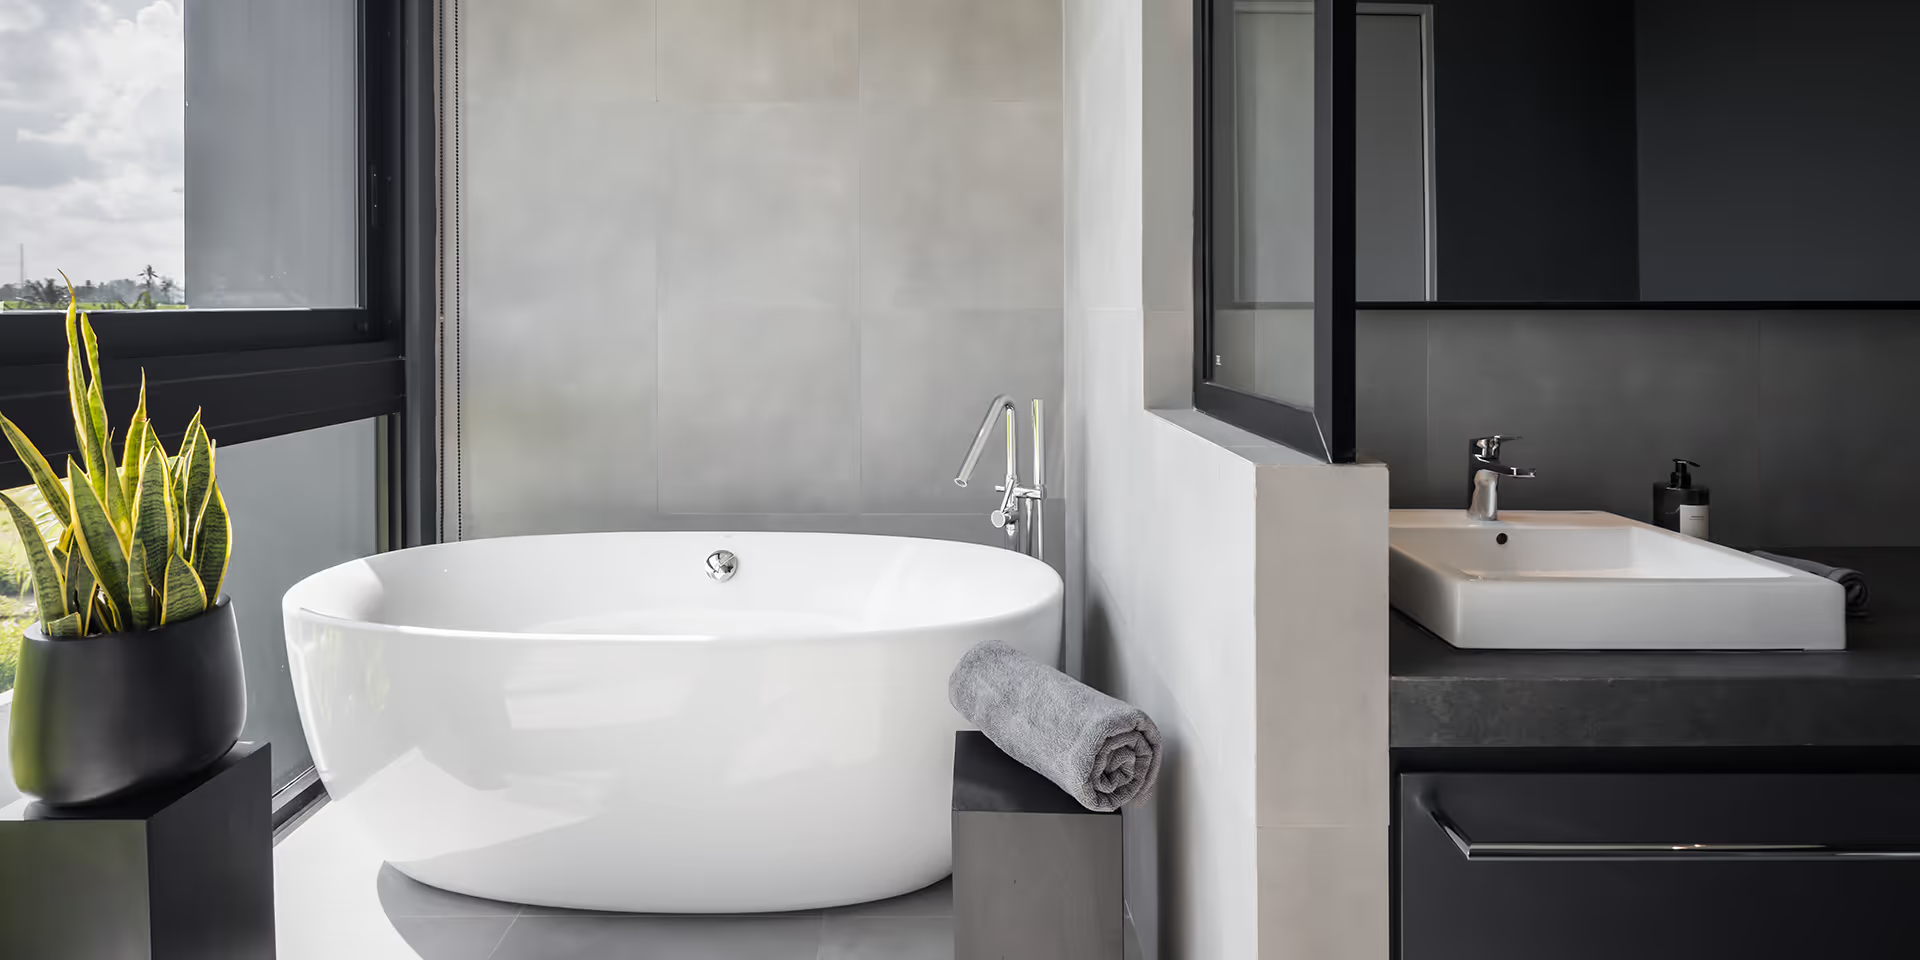
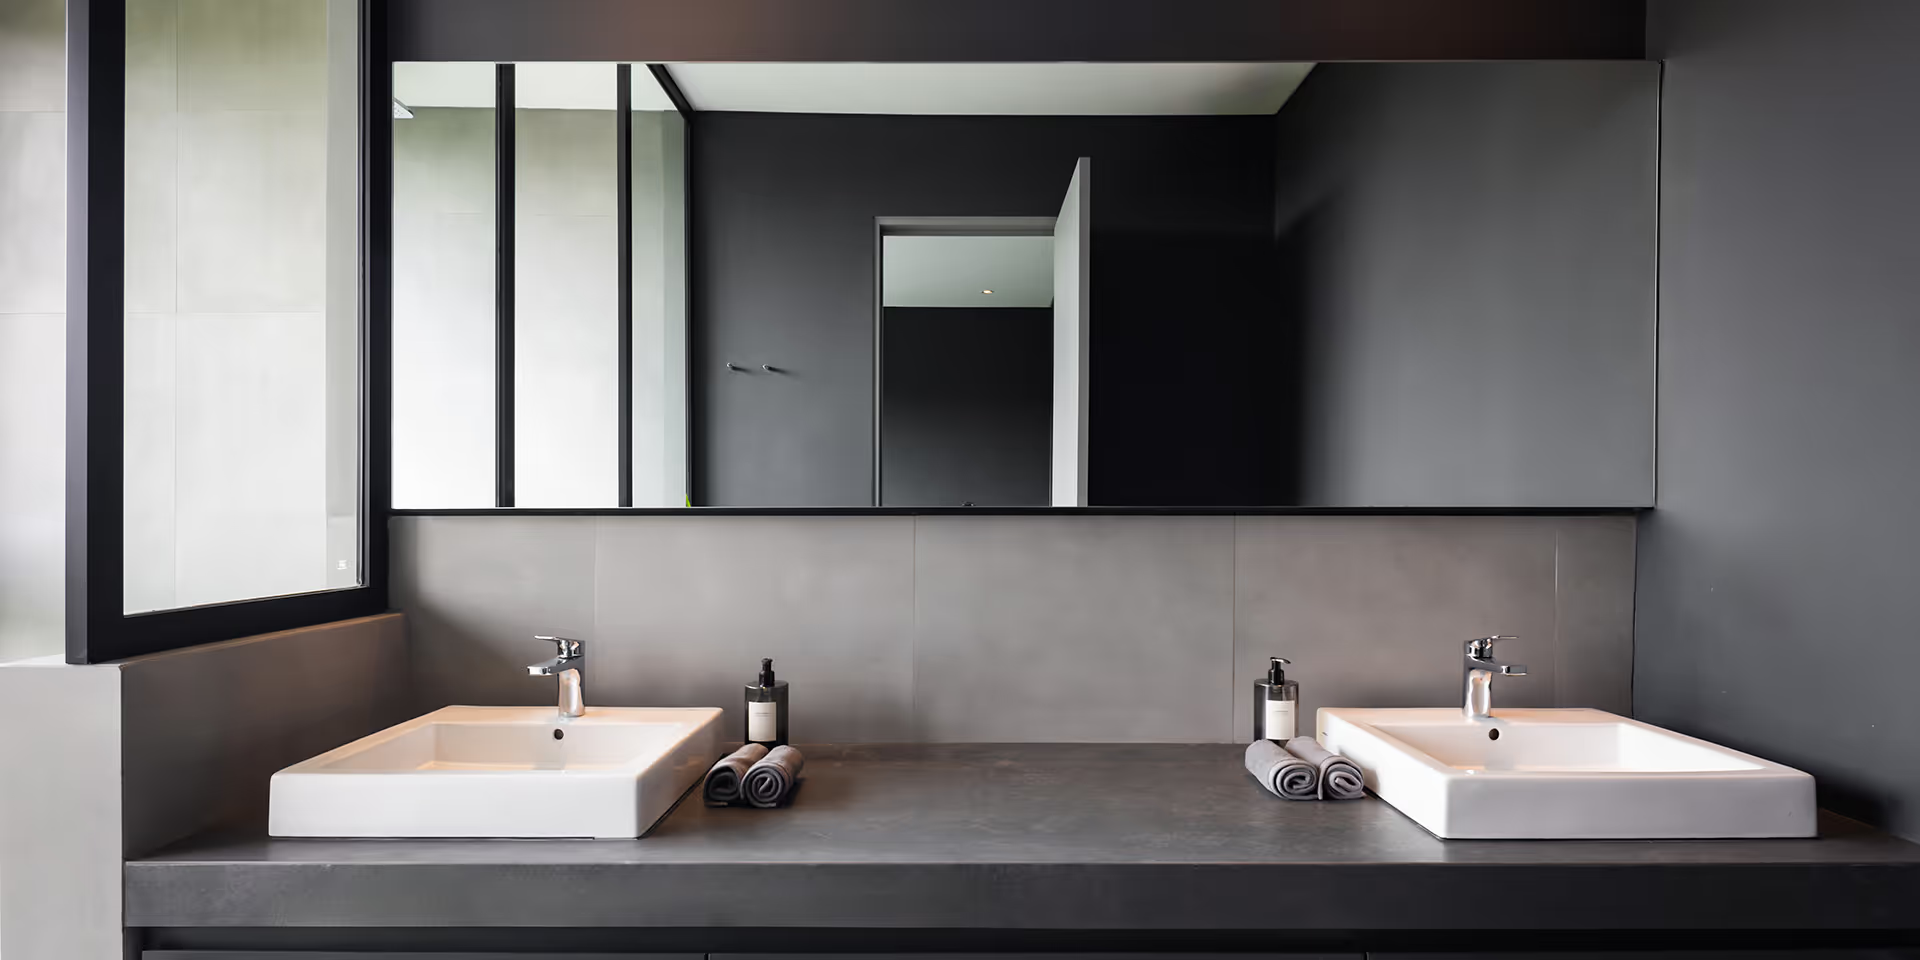
Premium specs (Bosch, LG, Daikin, ROCA, TOTO) — attract quality tenants
Leasehold structure documented and available — request the legal pack
Architecture by OG Architects — brand credibility supports positioning
THE RESIDENCE
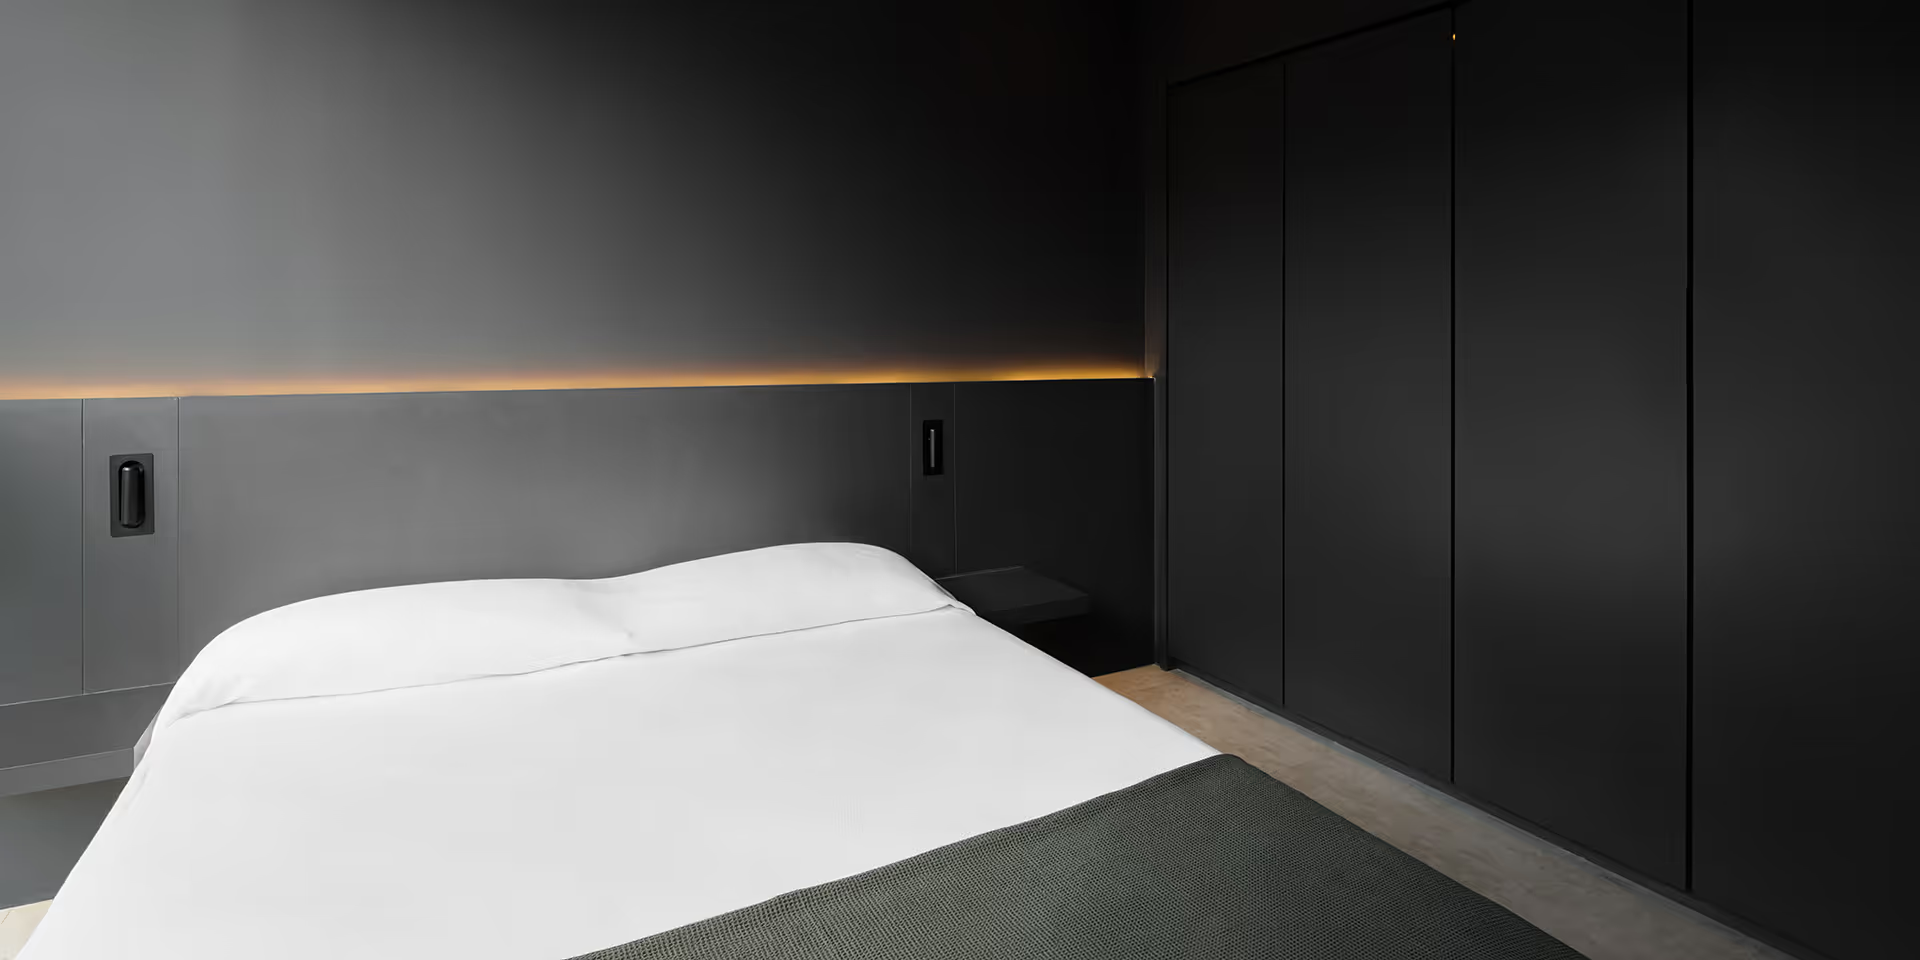
~150 m² of considered space.
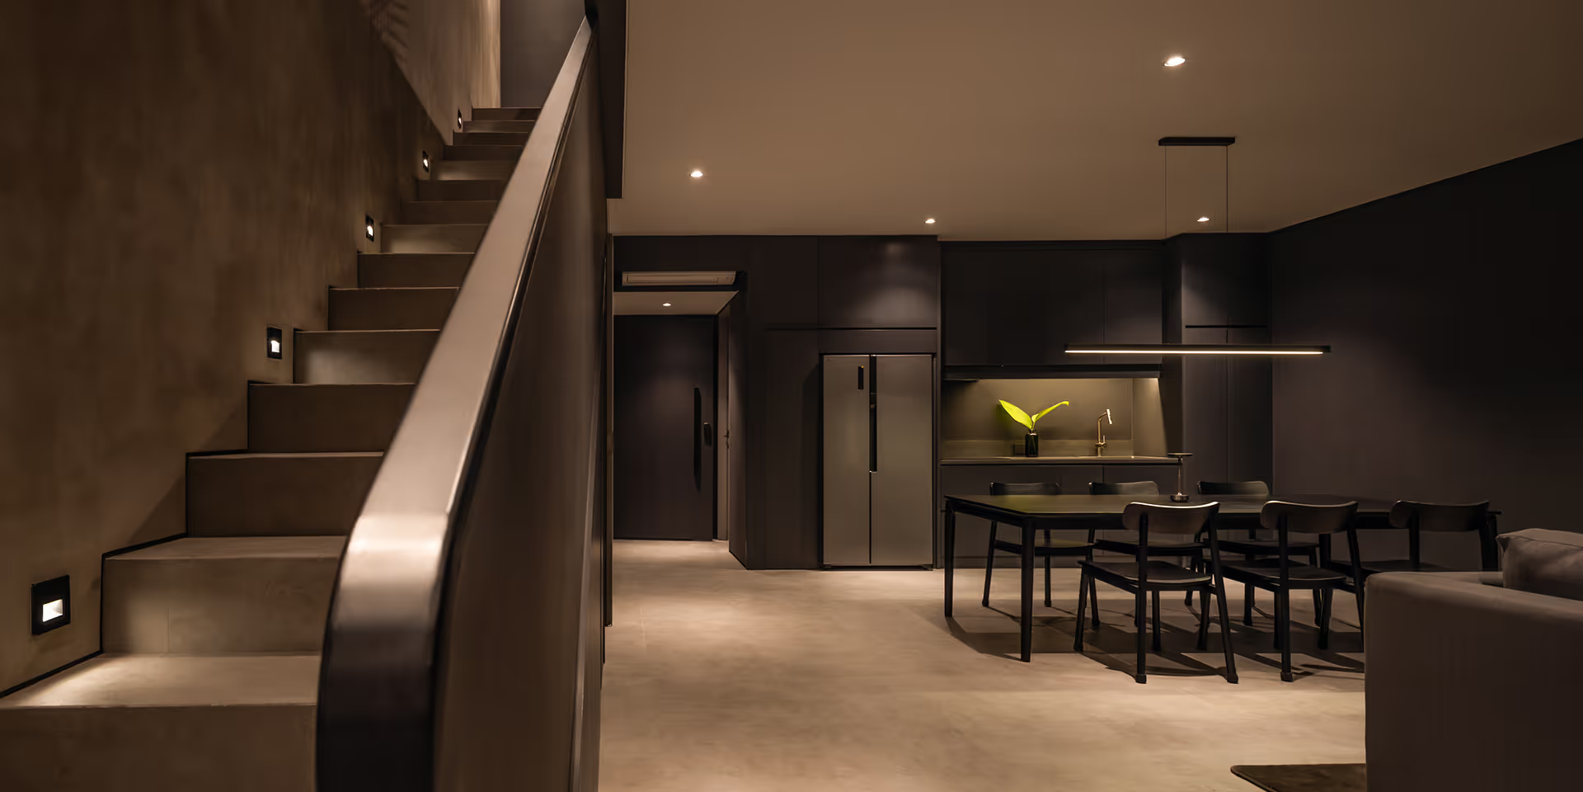
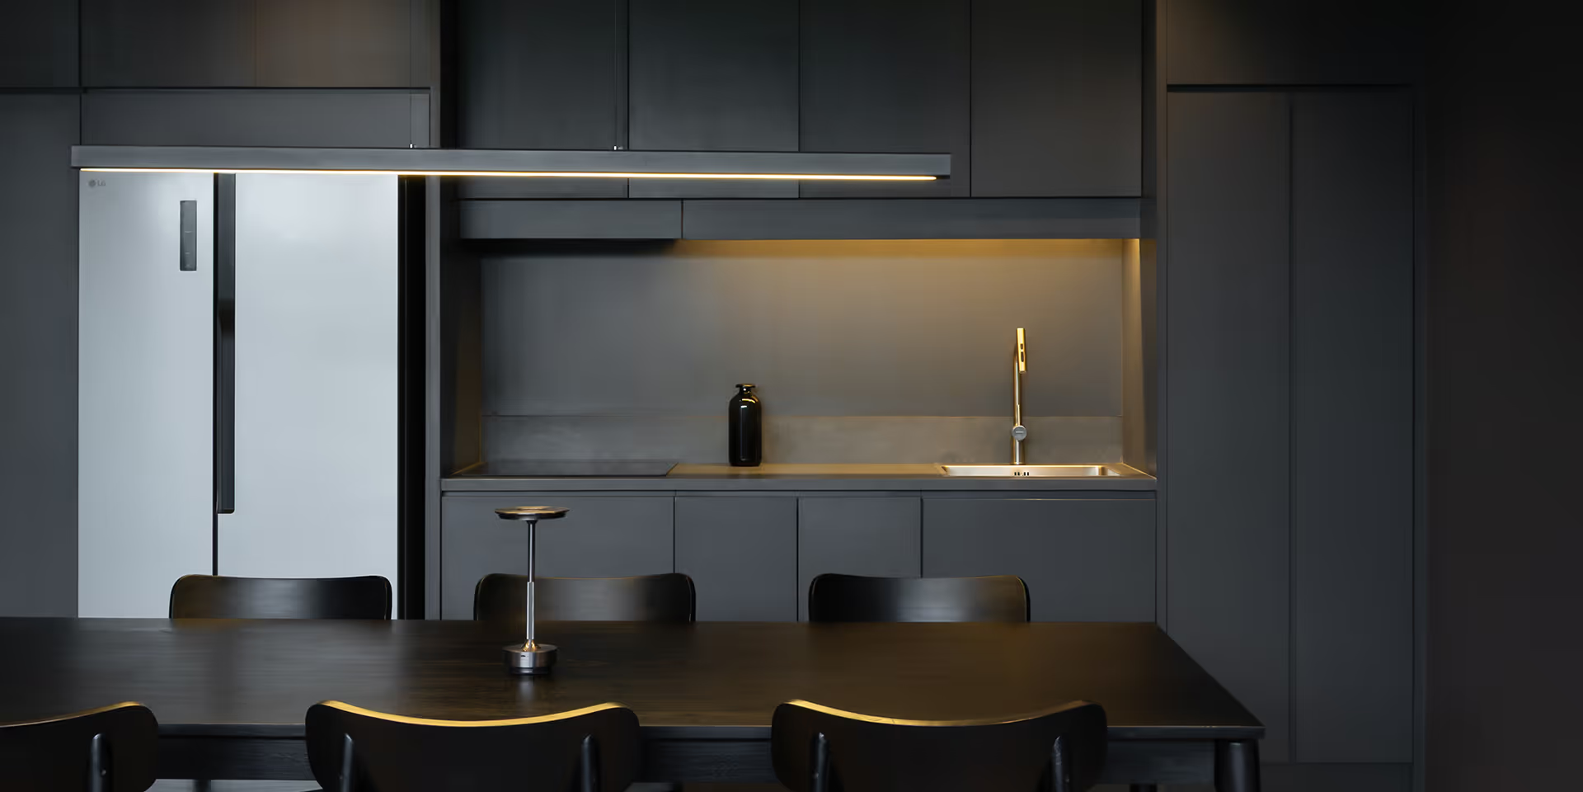
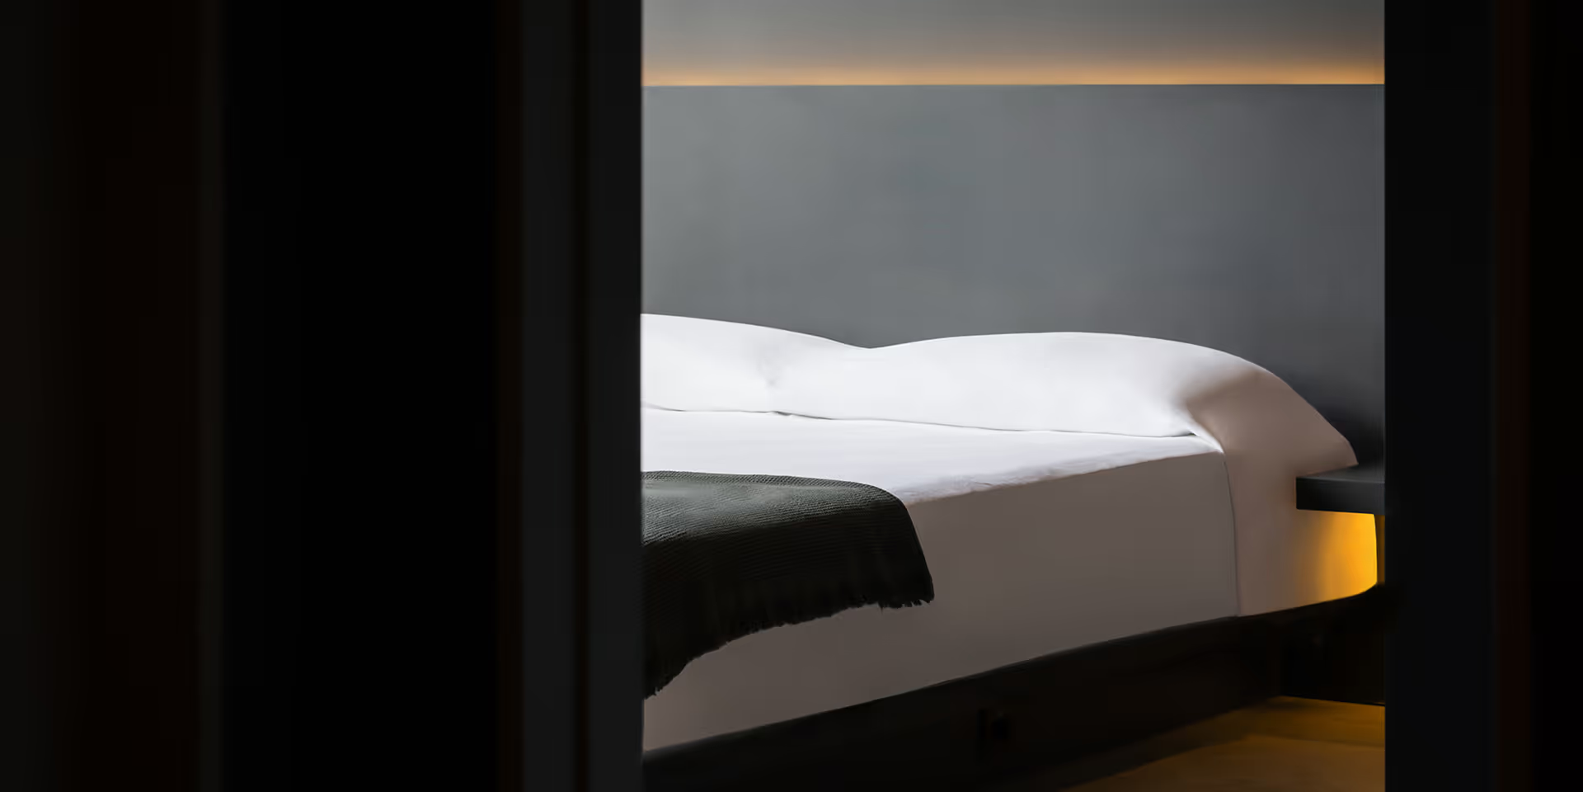
Two floors. Open ground level. Private garden. A room upstairs that decides what it wants to be.

THE RESIDENCE
Infrastructure that works.
The operational details that most projects leave vague. These aren't optional — they're built in.
Everything listed above is installed and ready. This is not a specification sheet for future work.

Fiber-optic internet
Stable, high-speed, per unit

Smart entry lock
Fingerprint, code, or app.

Daikin AC
Every room. Every floor.

Private parking
Dedicated space per unit

YKK Nexsta windows
Airtight, soundproof, durable

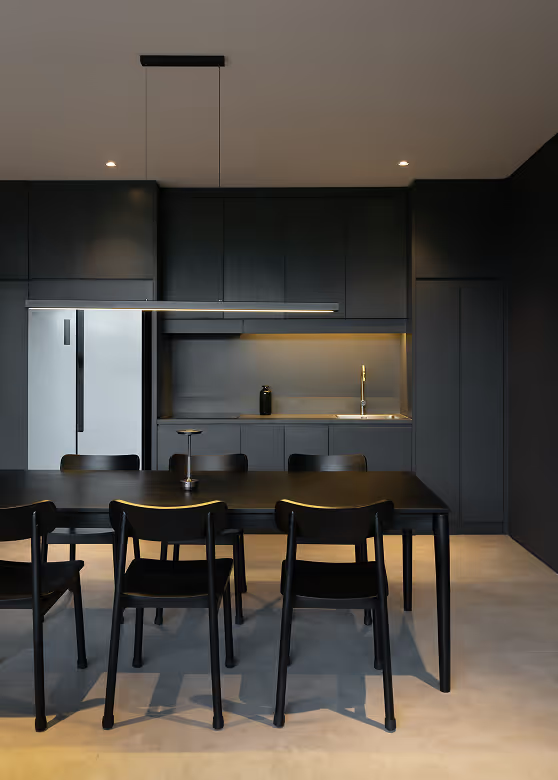
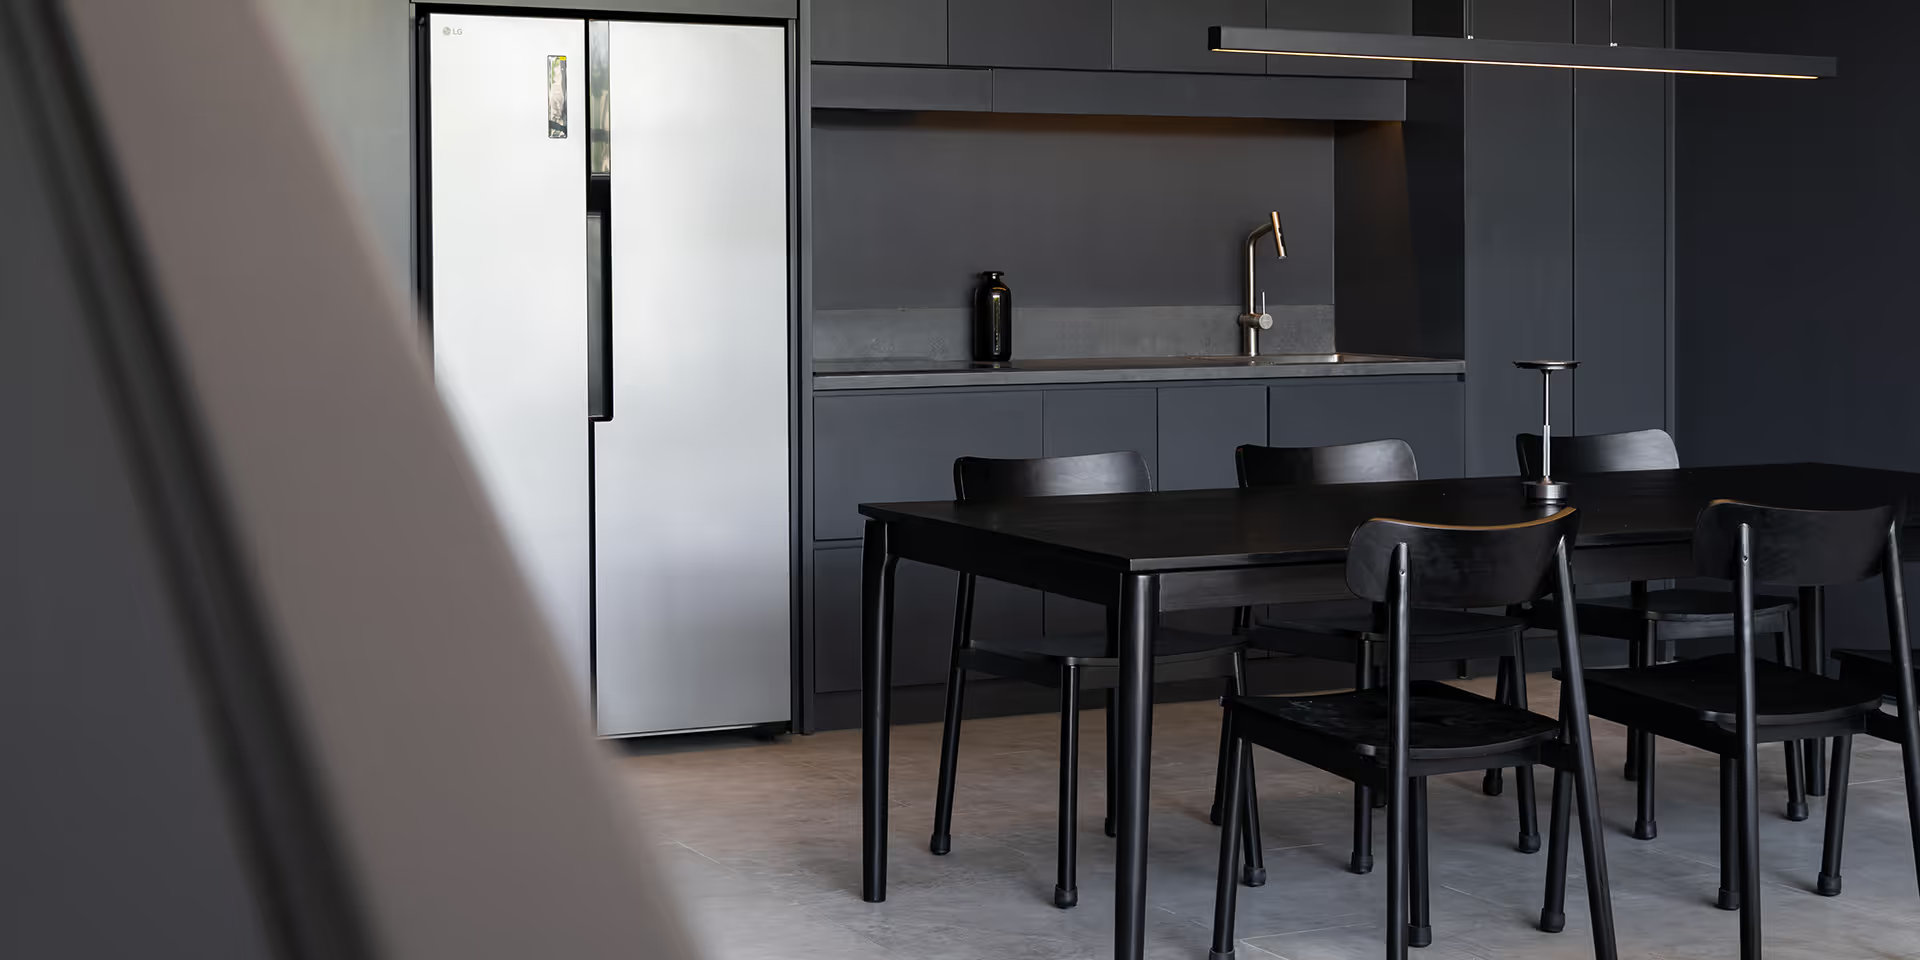
Bosch + LG appliances
Fully fitted. Move-in ready.
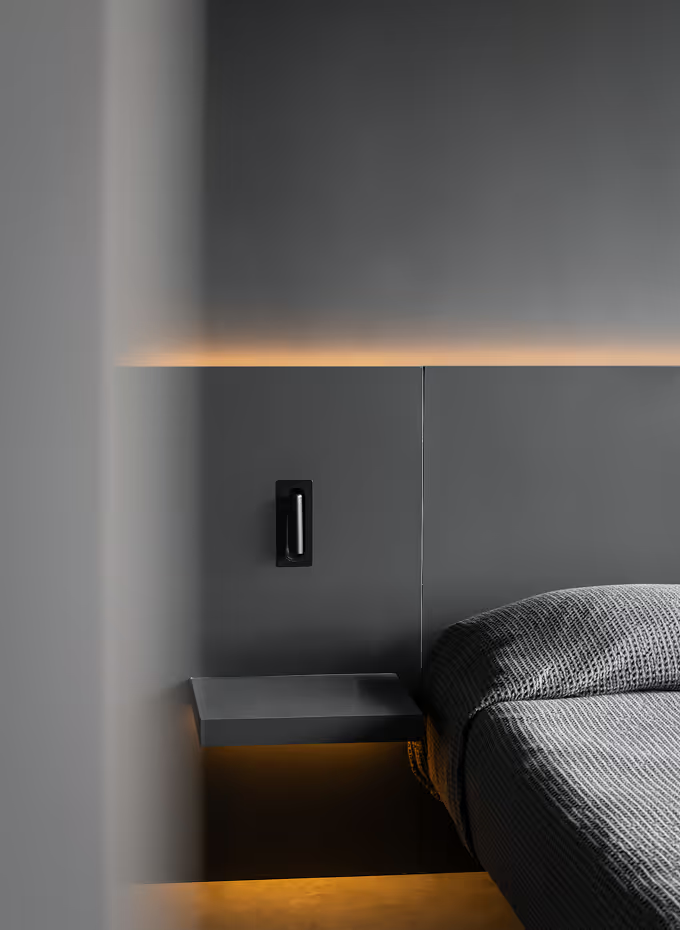
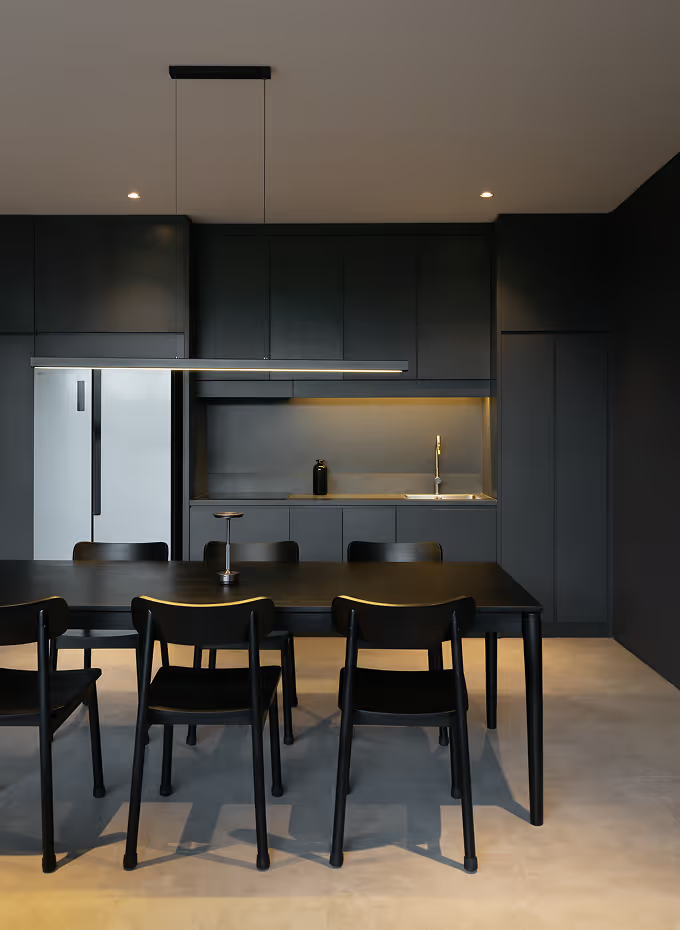
The residence — a way of living




FREQUENTLY ASKED
The questions people ask before they ask.
How flexible is the layout — can it work for a family of four, or someone working from home?
Yes to both. The ground floor has an open-plan kitchen, dining, and living area with a 30 m² private garden. Upstairs, there are two suites plus a dedicated study/office room. That room can function as a home office, a third bedroom, or a children's study — without any structural changes.
What's the internet and connectivity like?
Each unit has dedicated fiber-optic internet — installed, not a shared building connection. Combined with Daikin AC in every room and a smart lock accessible by fingerprint, code, or app, the house runs with minimal operational friction.
Is there parking, and how does the garden work?
Each unit has its own private car parking space. The 30 m² private garden is accessed from the living room via full-width sliding glass panels. It comes with a weatherproof outdoor lounge and coffee table — a proper outdoor room, not a decorative strip of grass.
How does the buying process work, and what is the legal structure?
The Grey House is a leasehold property — the most common legal structure for foreign buyers in Bali. We share the full legal pack, including lease duration, renewal terms, and the complete purchasing process, at an early stage of conversation. We recommend buyers review documentation with their own legal advisor.
Can the property be rented out when I'm not using it?
Yes. The Grey House is well-positioned for rental use given its specifications, location, and scale. Rental positioning, management options, and yield expectations are discussed as part of the inquiry conversation. We prefer to be factual rather than speculative about numbers.
Are the units completed, and how many are still available?
All 10 units are fully completed and ready to occupy. Several residences are currently in active discussion. To understand what remains and discuss timing, the right step is a direct conversation.
What makes The Grey House different from other Bali property options?
Three things: scale, completion, and positioning. Ten units is small enough to be a real community. Completed means no construction risk. And the residential framing — private gardens instead of a shared pool, boutique scale instead of mass development — reflects how people actually want to live when Bali is their base, not their vacation.

Ready to occupy
All 10 units — Completed
A completed project means what you see is what you buy. No construction timelines. No development risk. No surprises.
THE TEAM
Location Buwit, Tabanan Regency, Bali
Promoter TGS
Builder Upadana Semesta
Architecture OG Architects

get in touch
Ten residences.
A few remain.
If The Grey House fits the life you're building, the next step is a conversation.
Your details are used only to respond to your inquiry. We don't share or sell your data. No spam.
Or reach us directly: WhatsApp